


Why Loft Layouts are Redefining Modern Living
Many homeowners today feel uninspired by standard, boxy layouts. They want something more open and creative. Designing or building 1 bedroom with loft house plans is the perfect way to get a dramatic, open living space that feels much larger than its actual footprint.
Here is a quick summary of what these plans offer:
- What it is: A home design with one private bedroom on the main floor and an open, elevated second-story platform (the loft) overlooking the living area below.
- Best uses for the loft: A home office, a creative art studio, a cozy reading nook, or an open guest sleeping area.
- Average size: Typically ranges from 500 to 1,200 square feet of heated living space.
- Key feature: High, vaulted ceilings that maximize vertical space and bring in massive amounts of natural light.
Traditional home plans often separate spaces with heavy walls. This can make smaller homes feel dark and cramped.
Choosing a home plan with a loft changes the entire feel of your living space. By utilizing vertical volume, these designs create a grand, airy atmosphere. You get the benefit of distinct living zones without losing the connected, social feel of an open floor plan.
Whether you want to build a quiet weekend getaway, a stylish accessory dwelling unit (ADU), or a primary residence, adding a loft gives you the ultimate layout flexibility.
What is a Loft in a House Plan?
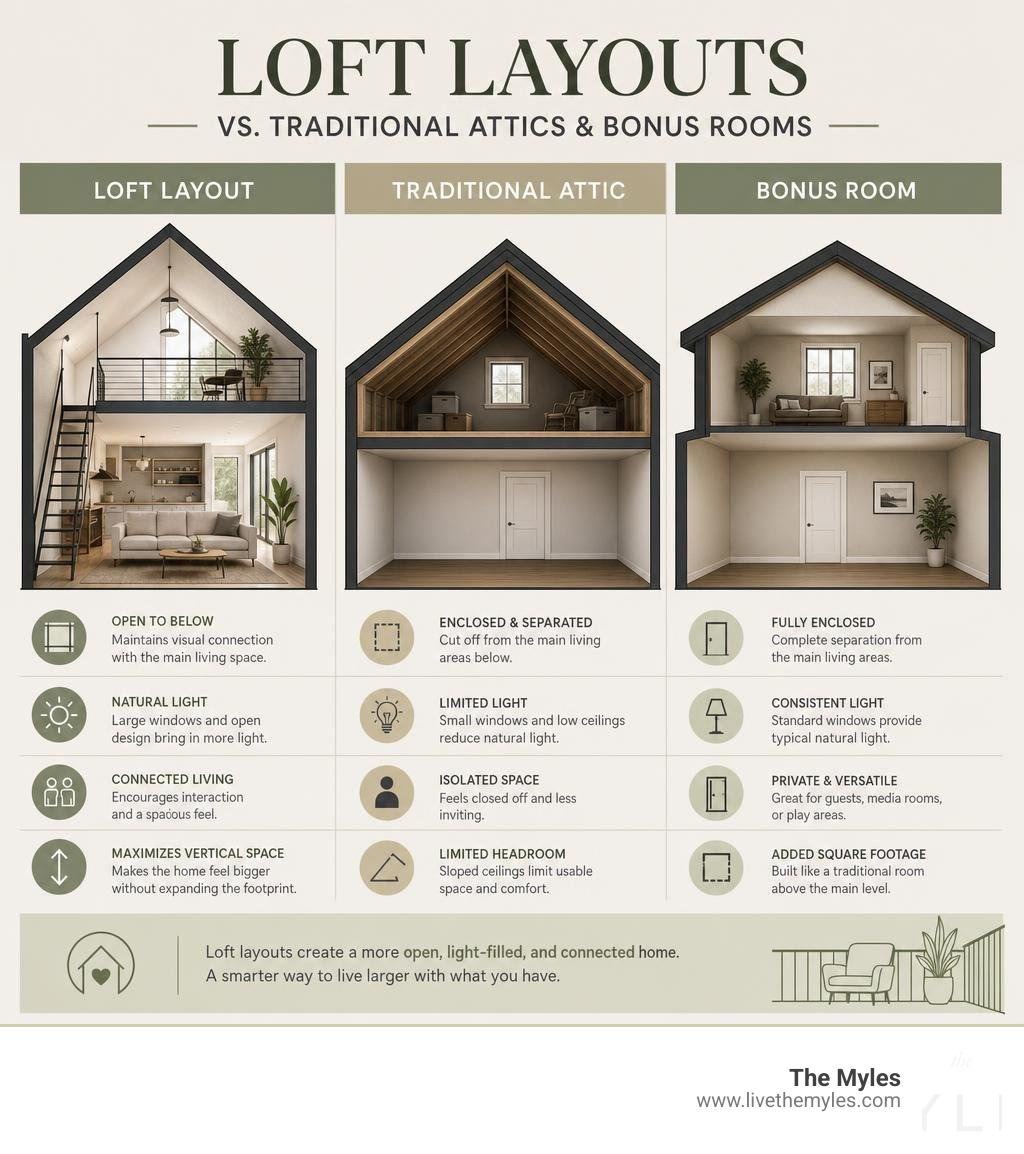
To fully appreciate 1 bedroom with loft house plans, we must first define what a loft actually is—and what it is not. In architectural drafting, a loft is an upper-level space or platform that is open to the main floor below. Unlike a standard second story, which is completely walled off, a loft relies on half-walls or open railings to maintain a visual and acoustic connection with the lower level.
This design creates an expansive feeling. When you stand in the ground-floor living room, you can look up and see the ceiling of the loft. When you stand in the loft, you get a bird's-eye view of your main living space.
| Feature | Loft | Attic | Bonus Room |
|---|---|---|---|
| Openness | Open-concept; overlooks lower levels | Enclosed; separated by walls and doors | Enclosed; fully private room |
| Ceiling Integration | Shares vaulted ceiling with main floor | Tucked under roof rafters; lower ceilings | Standard ceilings; integrated into floor plan |
| Access | Open staircase, spiral stairs, or ladder | Pull-down ladder or hidden utility stairs | Standard fully enclosed staircase |
| Primary Use | Multi-use space, office, or guest sleeping | Storage or mechanical equipment | Playroom, media center, or extra bedroom |
Defining the Loft in 1 Bedroom with Loft House Plans
When integrated into a single-bedroom home, the loft functions as a design anchor. It is typically positioned directly above the kitchen or the primary bedroom, utilizing an open rail system that looks down onto a two-story great room.
Because these plans feature soaring vaulted ceilings, the loft area is flooded with natural light from tall, upper-level windows. This layout offers elevated views of the landscape outside and the living spaces inside, creating a sense of volume that is impossible to achieve in a flat, single-story layout.
Loft vs. Attic vs. Bonus Room
It is easy to confuse a loft with an attic or a bonus room, but their structural differences are significant:
- Attics are closed-off utility areas located directly under the roof rafters. They are usually accessed via a pull-down hatch or a small door, and they often lack the structural floor joists, finished drywall, and proper headroom required for daily living.
- Bonus rooms are completely enclosed spaces, often built over a garage or tucked into a finished attic. They have four walls and a standard door, offering complete privacy but lacking the open, airy connection to the rest of the home.
- Lofts are designed from the beginning as finished, habitable spaces. They are fully integrated into the home's second-story framing, featuring finished floors, active ventilation, and open walls that blend seamlessly with the home's overall aesthetic.
Key Benefits of 1 Bedroom with Loft House Plans
Choosing a one-bedroom plan with a loft is more than just an aesthetic choice; it is a highly functional way to arrange a home.
Maximizing Vertical Space
The primary advantage of these plans is their spatial efficiency. Instead of expanding the home's footprint outward—which requires more land—a loft expands the home upward.
By utilizing high ceilings and vertical volume, a compact footprint of 600 or 800 square feet can feel like a much larger home. The open floor plans beneath the loft ensure that there are no unnecessary hallways or partitions, allowing light and air to circulate freely throughout the entire structure.
Flexible Multi-Use Areas
A loft is the ultimate flex space. Because it lacks rigid walls, its purpose can shift as your daily needs change:
- The Home Office: Position your desk near the railing to enjoy views of the main floor and natural light from the high windows, keeping your workspace separate from your sleeping area.
- Guest Sleeping: When visitors arrive, the loft can easily host a secondary bed or futon.
- Creative Studio: Whether you paint, write, or practice yoga, the abundance of natural light makes the loft an inspiring personal sanctuary.
- Smart Storage: Many plans, such as The Loft #18027 | The House Plan Company, build clever storage areas directly over closets and hallways adjacent to the loft, keeping your primary living areas clutter-free.
Popular Architectural Styles and Layouts
There is no single way to design a home with a loft. Different architectural styles bring unique character to 1 bedroom with loft house plans.

Modern Farmhouse and Cottage Styles
For those who love rustic charm, the farmhouse and cottage styles are incredibly popular. Farmhouse plans with lofts often feature steep gabled roofs, exposed wooden beams, and board-and-batten siding.
Cottage layouts focus on cozy, compact living. A perfect example is the Cottage Creek B | Narrow Plan | 817 Sq Ft | 1 Beds / 1 Bath, which is specifically engineered for narrow lots. This layout features a compact main level with a beautiful covered porch and an overhead loft that adds valuable living space without requiring a wider footprint.
Contemporary and ADU Designs
If you prefer clean lines and minimalist aesthetics, contemporary designs and Accessory Dwelling Units (ADUs) are an excellent fit. These plans often feature flat or shed rooflines, large metal-clad windows, and industrial-style metal railings for the loft.
For a sleek, modern approach, look at the Torkin Contemporary ADU with 1 Vaulted Loft - 9386 . This contemporary cottage utilizes a compact footprint to deliver a stunning living space complete with a vaulted sleeping loft.
Similarly, Plan 337002JUN: 1-Bed Modern ADU House Plan with Optional Sleeping Loft - 832 Sq Ft uses dramatic sloping ceilings and massive sliding glass doors to blend the indoor living areas with an expansive outdoor deck. If you love this clean, minimalist aesthetic, you can also explore how these design philosophies translate to multi-family living by viewing Modern Lofts for Rent.
Technical Specifications and Building Considerations
Building a home with a loft requires careful planning and attention to structural details. It is not as simple as placing a platform in a high-ceilinged room.
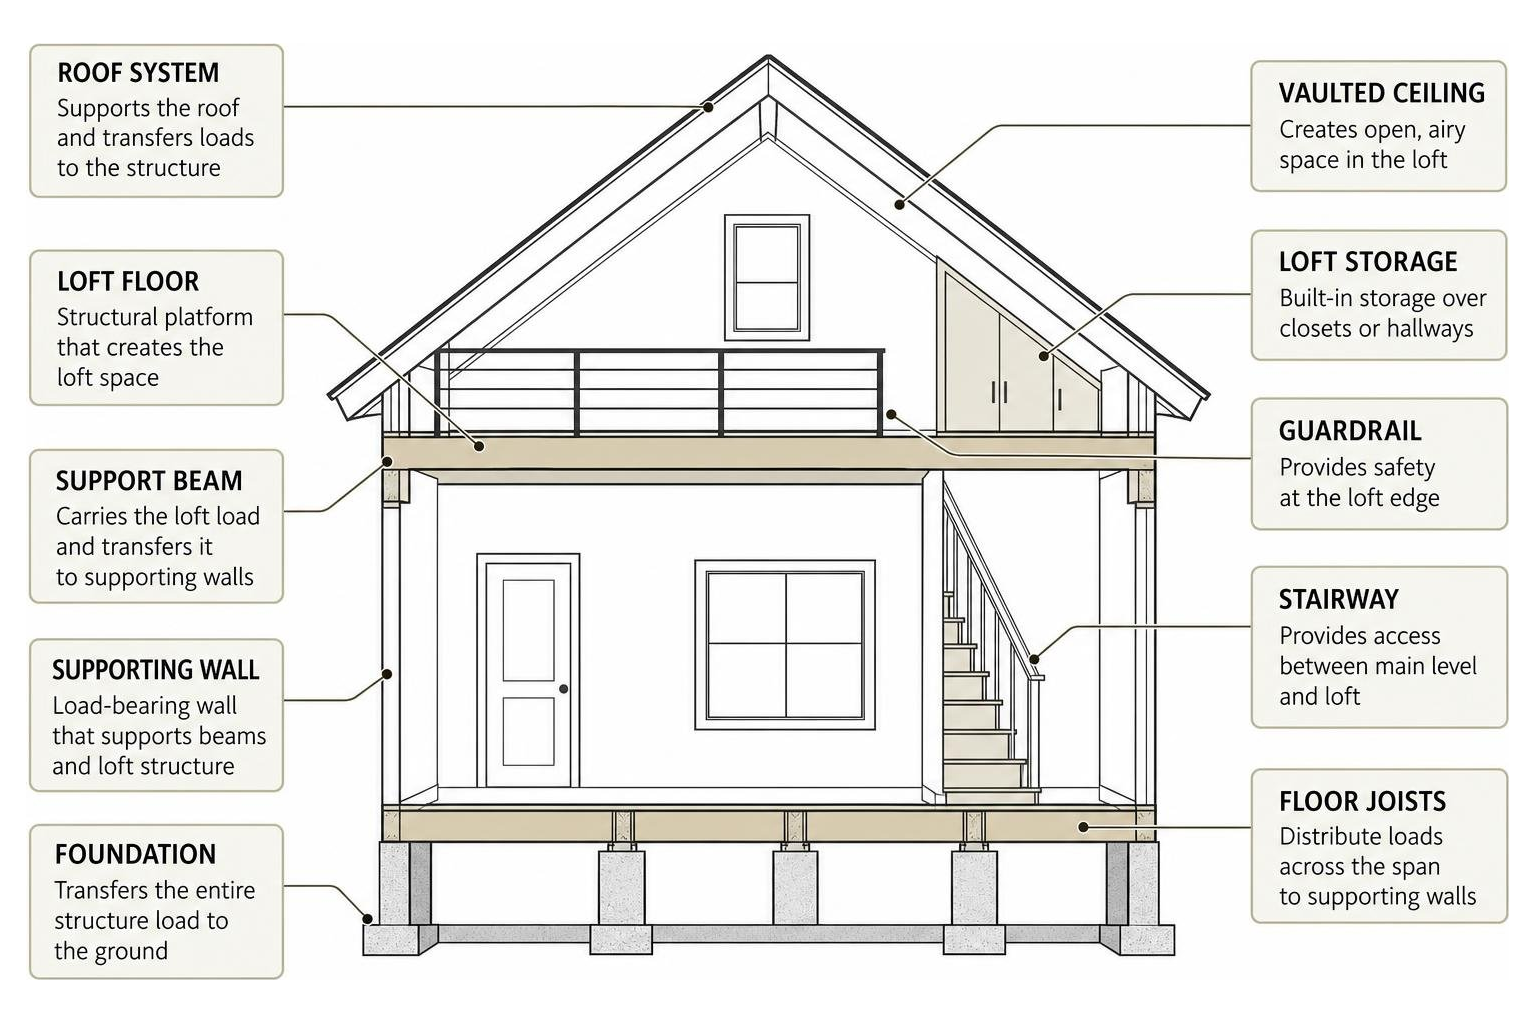
Structural Framing and Foundations
When selecting your plan, you will need to choose structural options that fit your local climate and terrain:
- Foundations: Standard options include concrete slabs, crawlspaces, or full basements. For sloped lots or rustic cabins, pier-and-beam foundations are often used.
- Framing: Most modern plans utilize 2x6 exterior wood framing. This allows for thicker insulation, which is highly beneficial for temperature control in homes with tall, vaulted ceilings.
- Roof Pitch: A steeper roof pitch (such as 8:12 or 12:12) is necessary to create usable headroom in the loft. Plans like Plan 51894HZ: 1-Bed Country Cabin with Loft and Potential Bunk Room use a steep primary roof pitch to ensure the upper level is comfortable and spacious.
Code Compliance for Sleeping Lofts
If you plan to use your loft as a primary or secondary bedroom, it must comply with local building codes, which are typically based on the International Residential Code (IRC). Key requirements include:
- Headroom: Habitable loft spaces generally require a minimum ceiling height over a certain percentage of the floor area (often at least 7 feet).
- Egress: For a loft to be legally classified as a bedroom, it must have an emergency egress window that leads directly outside, or a compliant staircase.
- Stairs vs. Ladders: While compact designs like the TMS-013-CF1 | 1-Bedroom - TM Studio - Small House Design are highly efficient, some jurisdictions do not allow ladders as the primary access to a sleeping space. You may need to modify the plan to include a spiral staircase or space-saving winding stairs to meet local codes.
Comparing Loft Living to Luxury Apartment Lofts
While building a custom single-family loft home is a wonderful path, it requires land sourcing, permitting, and hands-on construction management. For those who love the architectural drama of a loft but prefer the convenience of city living, luxury apartment lofts offer an incredible alternative.
The Appeal of Urban Loft Living
Opting for a high-end apartment loft allows you to experience soaring ceilings, open-concept floor plans, and massive windows without the maintenance of a standalone house.
In a vibrant destination like the Las Vegas Arts District, choosing a luxury apartment loft places you steps away from world-class galleries, dining, and cultural events. You get the open, vertical living space you desire, paired with premium community amenities like resort-style pools, fitness centers, and secure parking. To explore the best of this lifestyle, check out our Luxury Lofts Las Vegas Ultimate Guide.
Customizing Your 1 Bedroom with Loft House Plans
If you do decide to build, stock house plans are highly customizable. Designers can easily modify blueprints to fit your specific needs before you break ground.
Whether you need to adjust the framing for local snow loads, change the foundation type, or reconfigure the electrical layout to support a high-tech home office in the loft, obtaining CAD files of your plan allows local engineers to make these adjustments quickly. If you want to see how professionally designed layouts maximize every square inch, you can browse premium options by looking at Lofts in Vegas for Rent.
Frequently Asked Questions about 1 Bedroom Loft Plans
Can a loft be legally used as a bedroom?
Yes, but it must meet strict local building codes. To be considered a legal bedroom, the loft must have proper heating and ventilation, a minimum ceiling height (typically 7 feet over at least half of the space), a safe method of access (like a code-compliant staircase), and an emergency egress window. Always consult with your local building department before finalizing your plans.
What is the typical square footage for these plans?
Most 1 bedroom with loft house plans feature a heated living area between 600 and 1,200 square feet. The ground floor usually holds the primary bedroom, bathroom, kitchen, and living area, while the loft adds an additional 150 to 400 square feet of flexible overhead space.
How do lofts impact energy efficiency?
Because hot air rises, lofts can naturally run warmer than the main floor. However, modern building techniques make managing this simple. Utilizing 2x6 framing for superior insulation, installing dual-zone HVAC systems, and using ceiling fans to circulate air are highly effective ways to keep both levels comfortable year-round.
Finding Your Perfect Open-Concept Space
Whether you choose to build a custom cottage in the hills or enjoy the vibrant energy of the city, living in a loft is an incredibly rewarding experience. The combination of soaring ceilings, abundant natural light, and flexible space creates a home that feels uniquely personal.
If you love the architectural beauty of a loft but want a maintenance-free lifestyle in a thriving cultural hub, we invite you to discover modern luxury living. Opening in 2026, The Myles will offer 311 luxury apartments in Las Vegas. Located as a stunning tribute to the Las Vegas Arts District, our community features expansive living spaces, premium amenities, and a vibrant neighborhood connection.
Ready to find your perfect layout? Explore our available Floor Plans today and take the first step toward your new home.