


What to Know Before Comparing Apartments with Floorplans
Searching for apartments with floorplans that match your lifestyle takes more than counting bedrooms — it means understanding layout, square footage, and the true cost of living before you sign anything.
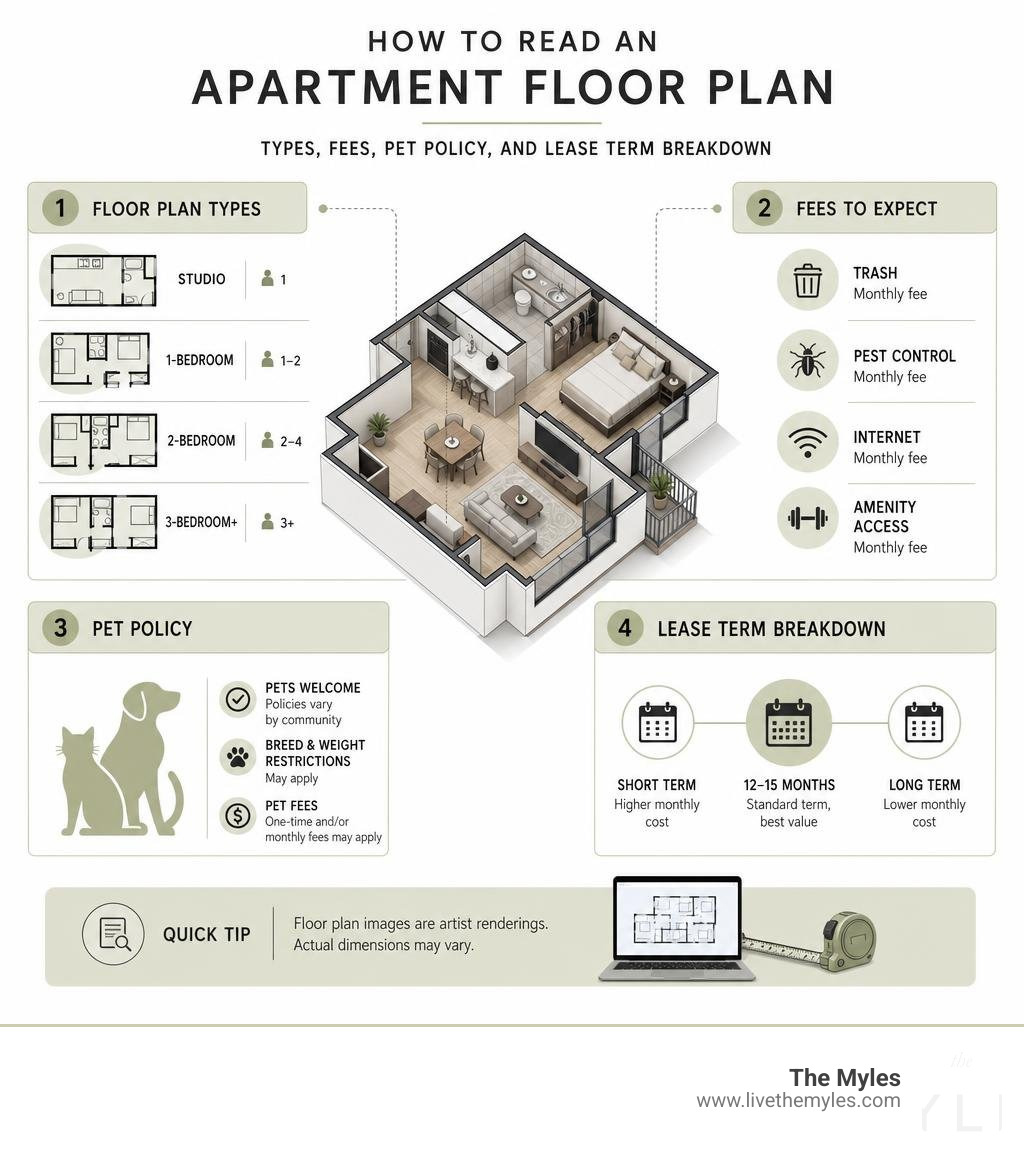
Here is a quick overview of what to look for:
| Floor Plan Type | Typical Size Range | Key Consideration |
|---|---|---|
| Studio | 374 – 600 sq. ft. | Efficient use of open space |
| 1-Bedroom | 485 – 943 sq. ft. | Den or study options available |
| 2-Bedroom | 543 – 1,427 sq. ft. | Guest bath and roommate layouts |
| 3-Bedroom+ | 875 – 1,505 sq. ft. | Multi-bathroom configurations |
Beyond size, there are a few things that catch most renters off guard:
- Floor plan images are artist renderings — actual dimensions may vary from what you see online.
- Base rent is rarely your full monthly cost. Mandatory fees for trash, pest control, internet, and amenities are often billed separately.
- Lease length changes your monthly rate. Shorter terms can cost significantly more per month than a standard 12- to 15-month lease.
This guide compares different floor plan options, breaking down their layouts, fees, amenities, and pet policies — so you can make a confident, informed decision.
Key Layout Types for Apartments with Floorplans
When exploring apartments with floorplans in the vibrant Las Vegas market, the sheer variety of architectural designs can be overwhelming. Modern luxury developments have evolved far beyond the cookie-cutter boxes of the past. Today, layouts are carefully engineered to maximize natural light, enhance spatial flow, and support the diverse routines of modern residents.
Understanding how different layouts function is the first step in narrowing down your search. Whether you prefer the streamlined efficiency of a single-level space or the expansive feel of a multi-story residence, the right floor plan acts as the canvas for your daily life. For instance, our meticulously designed Floorplan A1 showcases how thoughtful spatial planning can elevate a single-bedroom home into a sanctuary of style and comfort.
Studio and One-Bedroom Apartments with Floorplans
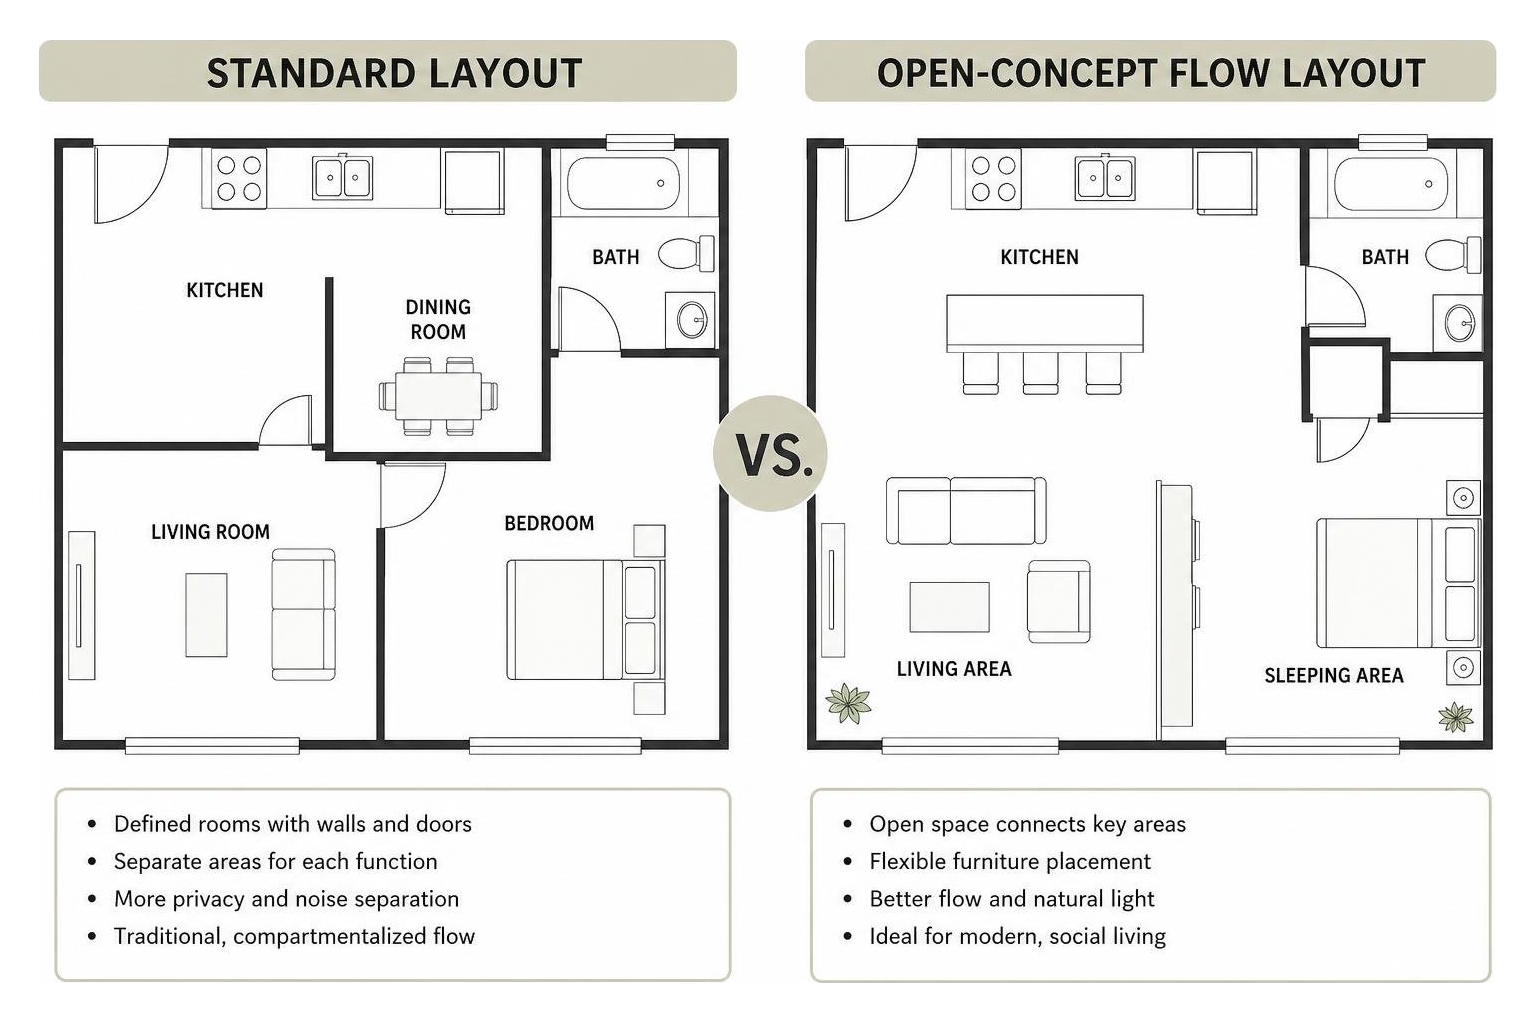
For those who appreciate an intentional, uncluttered lifestyle, studio and one-bedroom apartments offer the ultimate retreat. Modern studio designs focus heavily on open-concept living, utilizing smart zoning—such as partial privacy walls or strategic kitchen island placements—to separate sleeping areas from active living spaces.
When you transition to a true one-bedroom layout, you gain the distinct benefit of a fully enclosed bedroom, providing a clear boundary between your social and private life. Many premium one-bedroom configurations in Las Vegas also incorporate integrated den or study nooks. These specialized spaces have become highly sought after for remote work, creative studios, or quiet reading corners, allowing you to maintain a dedicated workspace without encroaching on your relaxation areas. You can explore excellent examples of these dedicated layouts by viewing our available Floor Plans.
Two-Bedroom and Multi-Bedroom Apartments with Floorplans
As your spatial needs expand, two-bedroom and larger apartment homes offer the versatility required for hosting guests, accommodating roommates, or creating expansive multi-functional zones. A key element to look for in a two-bedroom layout is the physical relationship between the bedrooms. "Split" floor plans place the bedrooms on opposite sides of the central living area, maximizing privacy for both occupants.
Furthermore, premium multi-bedroom designs often feature additional half-bathrooms (such as a 2.5-bathroom configuration). This setup ensures that guests have access to a powder room without needing to enter the private bath suites of the residents. For those seeking the pinnacle of shared living, layouts like our Floorplan C1 provide generous living zones and master-level bedrooms. You can also compare distinct multi-bedroom and loft-style options across the local market to find the configuration that best aligns with your lifestyle.
Understanding Total Monthly Leasing Costs and Fees
One of the most crucial aspects of reviewing apartments with floorplans is looking beyond the initial base rent. In the modern leasing landscape, the price you see advertised online is typically just one component of your monthly financial commitment. To ensure complete clarity and prevent unexpected surprises, leading communities are transitioning toward a transparent pricing model known as the Total Monthly Leasing Price.
This model combines your base rent with all mandatory, fixed monthly fees into a single, straightforward number. When comparing different properties, always ask for an itemized breakdown of these non-optional charges so you can accurately plan your ongoing expenses. For broader renter guidance before signing a lease, the U.S. Department of Housing and Urban Development offers a helpful tenant rights overview.
Move-In Fees and Recurring Monthly Charges
When preparing to secure your new home, you will encounter both one-time upfront costs and recurring monthly fees. Understanding these charges ahead of time allows for seamless preparation.
Typical one-time move-in fees include:
- Application Fee: Covers the cost of background and credit screenings.
- Administrative Fee: Billed by the leasing office to cover the administrative setup of your account and lease generation.
- Security Deposit: A refundable or non-refundable sum held to cover potential damages beyond normal wear and tear.
On an ongoing monthly basis, residents are typically responsible for mandatory community fees, which may include:
- Trash Valet Service: Convenient doorstep trash collection.
- Pest Control: Regular preventative treatments to keep the community pristine.
- Community-Wide Internet: High-speed, pre-installed technology packages that ensure you are connected the moment you move in.
Lease Term Variations and Rentable Add-Ons
Your choice of lease term length can play a significant role in your monthly payment structure. Standard lease agreements typically span 12 to 15 months. Opting for non-standard or shorter-term leases often introduces a premium, as property management systems adjust rates based on seasonal demand and occupancy turn-over cycles.
Additionally, many luxury communities offer customizable, rentable add-ons to tailor your living experience. These can include reserved parking spaces in a controlled-access garage, private on-site storage lockers for seasonal gear, or even partnerships with premier furniture rental services if you prefer a fully furnished, turn-key residence.
Premium In-Unit Features and Community Amenities
The true character of a luxury apartment comes alive through its interior finishes and community spaces. When analyzing floor plans, look closely for key symbols and labels that indicate high-value convenience features.
For example, having a full-size, in-unit washer and dryer streamlines your weekly routine, while a private balcony or patio extends your living room into the beautiful desert air. Cozy fireplaces, quartz countertops, stainless-steel appliances, and deep soaking tubs add a touch of resort-style elegance to your personal sanctuary.
Beyond your front door, a truly vibrant community blends social connection with professional utility. Modern luxury properties feature expansive co-working lounges with high-speed Wi-Fi, private meeting rooms, resort-style swimming pools, and state-of-the-art fitness centers. To see how these elements come together to form an elevated lifestyle, take a look at our complete suite of Amenities.
Pet Policies and Guidelines for Modern Communities
For many residents, a home is not complete without their cherished animal companions. When evaluating apartments with floorplans online, verifying the community's pet policies early in the process is essential. Most modern, pet-friendly communities welcome up to two pets per household, subject to specific guidelines designed to ensure a harmonious environment for all neighbors.
To streamline the pet approval process, many properties utilize digital pet screening platforms. These services allow you to create a secure, shareable profile containing your pet's vaccination records, photos, and behavior history.
Be prepared for standard pet-related fees, which typically include an upfront pet deposit or non-refundable registration fee, alongside a modest monthly pet rent. Additionally, communities often maintain standard breed restrictions and weight limits to support community safety and comfort.
Frequently Asked Questions about Apartments with Floorplans
Are the dimensions shown on apartment floor plans exact?
No. It is a standard industry practice for online floor plans to be classified as artist's renderings. All physical dimensions, wall placements, window locations, and door swings are approximate and subject to slight variations during construction. We highly recommend scheduling an in-person visit or a detailed video walkthrough of the exact unit you intend to lease to assist with your spatial planning and furniture placement.
How can I tour a specific floor plan or check availability?
Most premier communities offer multiple convenient touring options to match your schedule. You can select an in-person guided tour with a knowledgeable leasing consultant, a self-guided tour to explore the spaces at your own pace, or a live video tour if you are relocating from another city. To experience our spaces firsthand, you can easily Schedule a Tour through our online portal.
What is a Total Monthly Leasing Price?
The Total Monthly Leasing Price is a transparent pricing model designed to give you a complete picture of your monthly housing costs. Instead of showing only the base rent, this model bundles the physical rent price with all mandatory, fixed monthly utility and community fees (such as valet trash, pest control, and technology packages), making your financial planning straightforward and predictable.
Conclusion
Finding the perfect apartment is about discovering a space where thoughtful design, premium finishes, and a vibrant neighborhood come together. At The Myles, located in the heart of the Las Vegas Arts District, we have crafted a modern luxury community that celebrates artistic expression, expansive living, and top-tier amenities. Opening in 2026, our building features 311 beautifully appointed residences designed to elevate your everyday experience. Explore our diverse range of luxury Floor Plans today, and take the first step toward your new home.